


Bought with Leo Schwarz • Equity MidAtlantic Real Estate
For more information regarding the value of a property, please contact us for a free consultation.
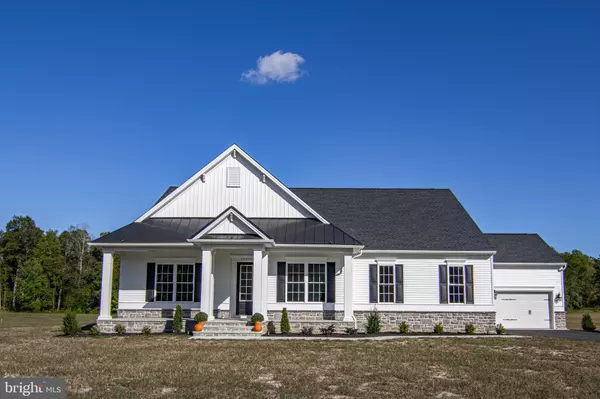
18135 S ASHBURN LN Milton, DE 19968
Want to know what your home might be worth? Contact us for a FREE valuation!

Our team is ready to help you sell your home for the highest possible price ASAP
Key Details
Sold Price $751,336
Property Type Single Family Home
Sub Type Detached
Listing Status Sold
Purchase Type For Sale
Square Footage 2,607 sqft
Price per Sqft $288
Subdivision None Available
MLS Listing ID DESU181776
Sold Date 09/16/22
Style Ranch/Rambler
Bedrooms 3
Full Baths 2
HOA Y/N N
Abv Grd Liv Area 2,607
Year Built 2022
Annual Tax Amount $1,625
Tax Year 2023
Lot Size 1.060 Acres
Acres 1.06
Lot Dimensions 0.00 x 0.00
Property Sub-Type Detached
Source BRIGHT
Property Description
PROPOSED CONSTRUCTION The Ocean View is one of our most popular homes with an amazing layout and flexible rooms with lots of extra space. The main floor has 3 bedrooms 2 full baths. There is an option to add a second floor with 2 additional bedrooms, a full bath, and a loft space. The first floor also has a large study/office, combine bedrooms 2 and 3 to make a great guest suite. Add a basement, or make it a four-car garage. The options are endless. Photos are of a similar home showing options, the second floor, plus an additional 2 car garage. Call for pricing of options. V
Location
State DE
County Sussex
Area Broadkill Hundred (31003)
Zoning AR-1
Rooms
Other Rooms Study
Main Level Bedrooms 3
Interior
Interior Features Combination Kitchen/Dining, Dining Area, Family Room Off Kitchen, Floor Plan - Open, Kitchen - Eat-In, Kitchen - Island, Pantry, Stall Shower, Walk-in Closet(s)
Hot Water Propane
Cooling Central A/C
Fireplace N
Heat Source Propane - Leased
Exterior
Parking Features Garage - Side Entry
Garage Spaces 2.0
Water Access N
Accessibility None
Attached Garage 2
Total Parking Spaces 2
Garage Y
Private Pool No
Building
Story 1
Above Ground Finished SqFt 2607
Sewer Capping Fill
Water Well
Architectural Style Ranch/Rambler
Level or Stories 1
Additional Building Above Grade, Below Grade
New Construction Y
Schools
School District Cape Henlopen
Others
Senior Community No
Tax ID 235-08.00-1.04
Ownership Fee Simple
SqFt Source 2607
Special Listing Condition Standard
Read Less

Nearby Locations
GET MORE INFORMATION