
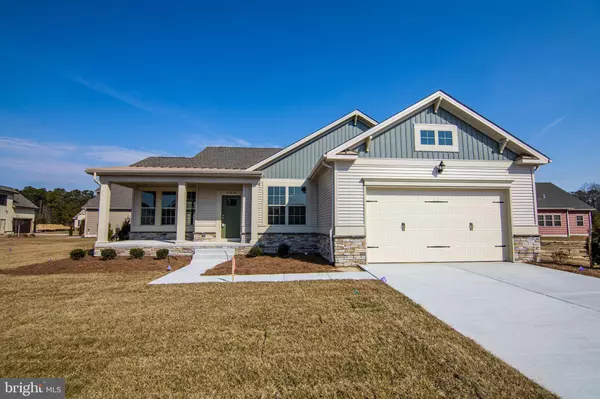


Bought with David Litz Jr. • Century 21 Emerald
For more information regarding the value of a property, please contact us for a free consultation.
25006 TANNIN CIRCLE Milton, DE 19968
Want to know what your home might be worth? Contact us for a FREE valuation!

Our team is ready to help you sell your home for the highest possible price ASAP
Key Details
Sold Price $437,000
Property Type Single Family Home
Sub Type Detached
Listing Status Sold
Purchase Type For Sale
Square Footage 2,037 sqft
Price per Sqft $214
Subdivision The Vines Of Sandhill
MLS Listing ID DESU173954
Sold Date 08/26/21
Style Colonial,Craftsman,Ranch/Rambler,Traditional
Bedrooms 4
Full Baths 2
Half Baths 1
HOA Fees $200/mo
HOA Y/N Y
Abv Grd Liv Area 2,037
Year Built 2020
Lot Size 10,000 Sqft
Acres 0.23
Property Sub-Type Detached
Source BRIGHT
Property Description
COMPLETED The Seaford - welcome to our newest floor plan. This floor plan is awesome. You'll love everything about this home from starting with its beautiful curb appeal to the open floor plan that is unveiled once you enter the front door. This home is open and spacious! The Living Room is huge and is open to the Dining area and Kitchen. Check out the room off the foyer, it can be an office, den, or a 4th bedroom, the choice is yours. The Master Bedroom is huge and features a beautiful bathroom, with a walk-in closet that leads right into the laundry room. Bedrooms 2 & 3 won't disappoint in size either. Not many ranch homes pack this sort of punch - 4 bedrooms, 2.5 baths, large laundry room, etc... Construction to be completed in early 2021. Tour our Sales Center at 20059 Robinsonville Road, Lewes De. Wednesday - Saturday 12-4.
Location
State DE
County Sussex
Area Georgetown Hundred (31006)
Zoning RES
Rooms
Other Rooms Living Room, Dining Room, Bedroom 2, Bedroom 3, Bedroom 4, Primary Bathroom
Main Level Bedrooms 4
Interior
Interior Features Carpet, Combination Kitchen/Dining, Floor Plan - Open, Kitchen - Eat-In, Kitchen - Island, Stall Shower
Hot Water Other
Cooling Central A/C
Fireplaces Number 1
Fireplaces Type Fireplace - Glass Doors
Equipment Built-In Microwave, Dishwasher, Oven/Range - Electric
Fireplace Y
Appliance Built-In Microwave, Dishwasher, Oven/Range - Electric
Heat Source Propane - Leased
Exterior
Parking Features Garage - Front Entry
Garage Spaces 2.0
Water Access N
Roof Type Architectural Shingle
Accessibility None
Attached Garage 2
Total Parking Spaces 2
Garage Y
Private Pool Yes
Building
Story 1
Above Ground Finished SqFt 2037
Sewer Public Septic
Water Public
Architectural Style Colonial, Craftsman, Ranch/Rambler, Traditional
Level or Stories 1
Additional Building Above Grade
New Construction Y
Schools
Elementary Schools Milton
Middle Schools Mariner
High Schools Cape Henlopen
School District Cape Henlopen
Others
HOA Fee Include All Ground Fee,Lawn Maintenance,Pool(s),Recreation Facility
Senior Community No
Tax ID 135-10.00-457.00
Ownership Fee Simple
SqFt Source 2037
Special Listing Condition Standard
Read Less

Nearby Locations
GET MORE INFORMATION